Save
Ask
Tour
Hide
Share
$349,900
New Listing

2216 London Bridge Drive
Rochester Hills City, MI 48307

Condominium|Coming Soon
2
Beds
3
Total Baths
3
Full Baths
2,075
SqFt
$169
/SqFt
1988
Built
Subdivision:
REGENCY PARK CONDO OF HAMPTON OCCPN 527
County:
Oakland
Call Now: 586-242-5838
Is this the listing for you? We can help make it yours.
586-242-5838
Upcoming Open Houses
Sat, Aug 29, 1:00 PM - 3:00 PM
Sun, Aug 30, 12:00 PM - 2:00 PM
2216 London Bridge Drive2216 London Bridge Drive2216 London Bridge Drive2216 London Bridge Drive
Save
Ask
Tour
Hide
Share

Mortgage Calculator

Monthly Payment (Est.)

$1,596
Calculator powered by Showcase IDX, a Constellation1 Company. Copyright ©2026 Information is deemed reliable but not guaranteed.

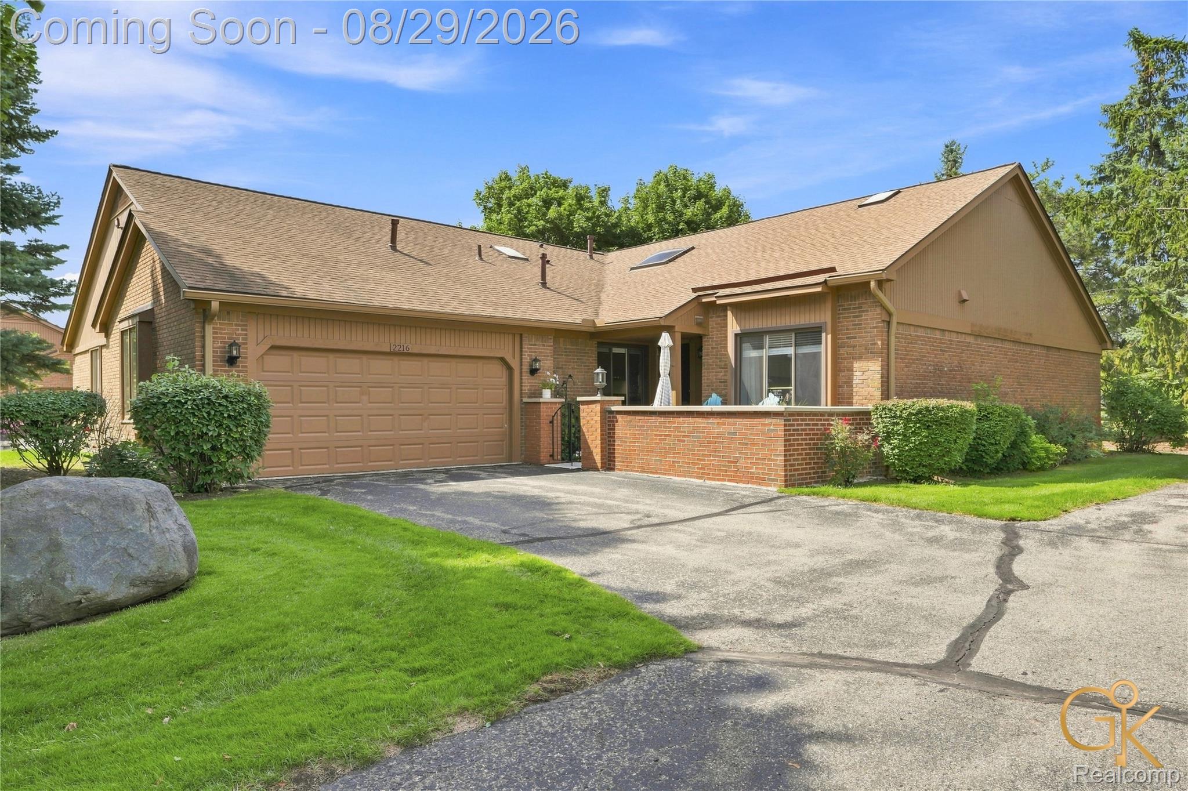
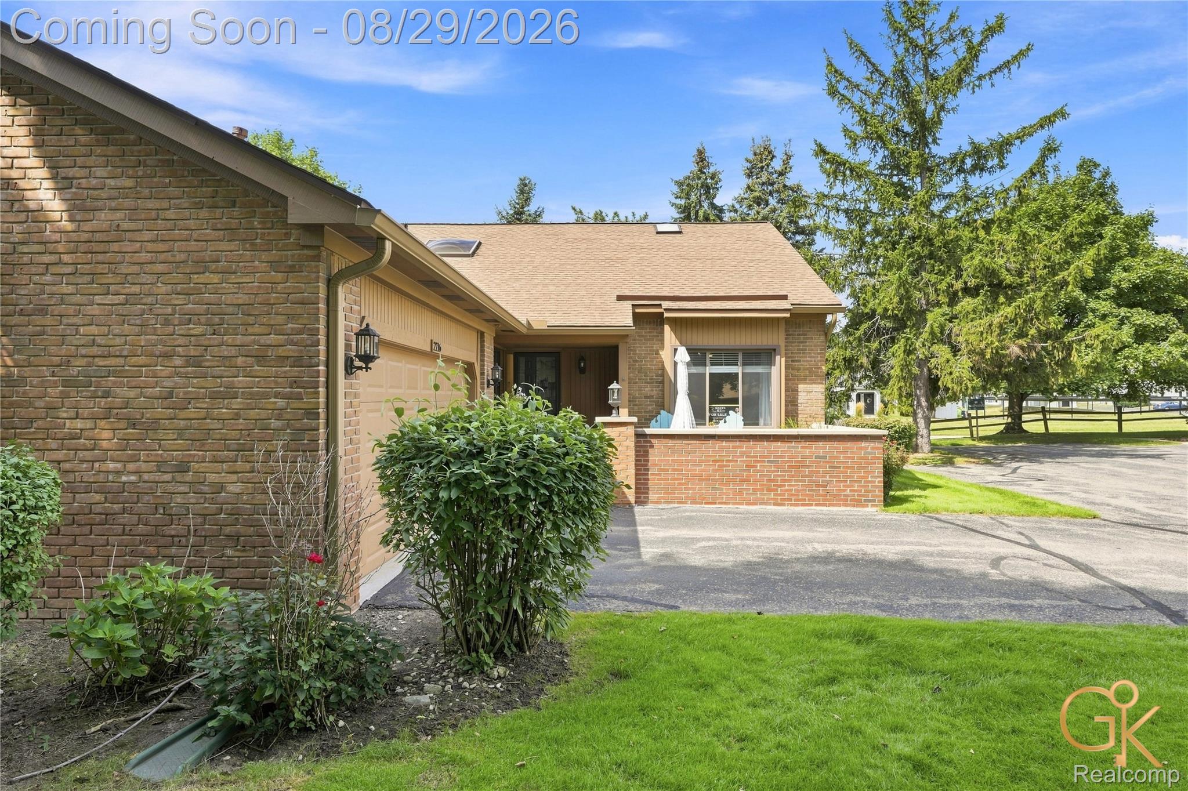
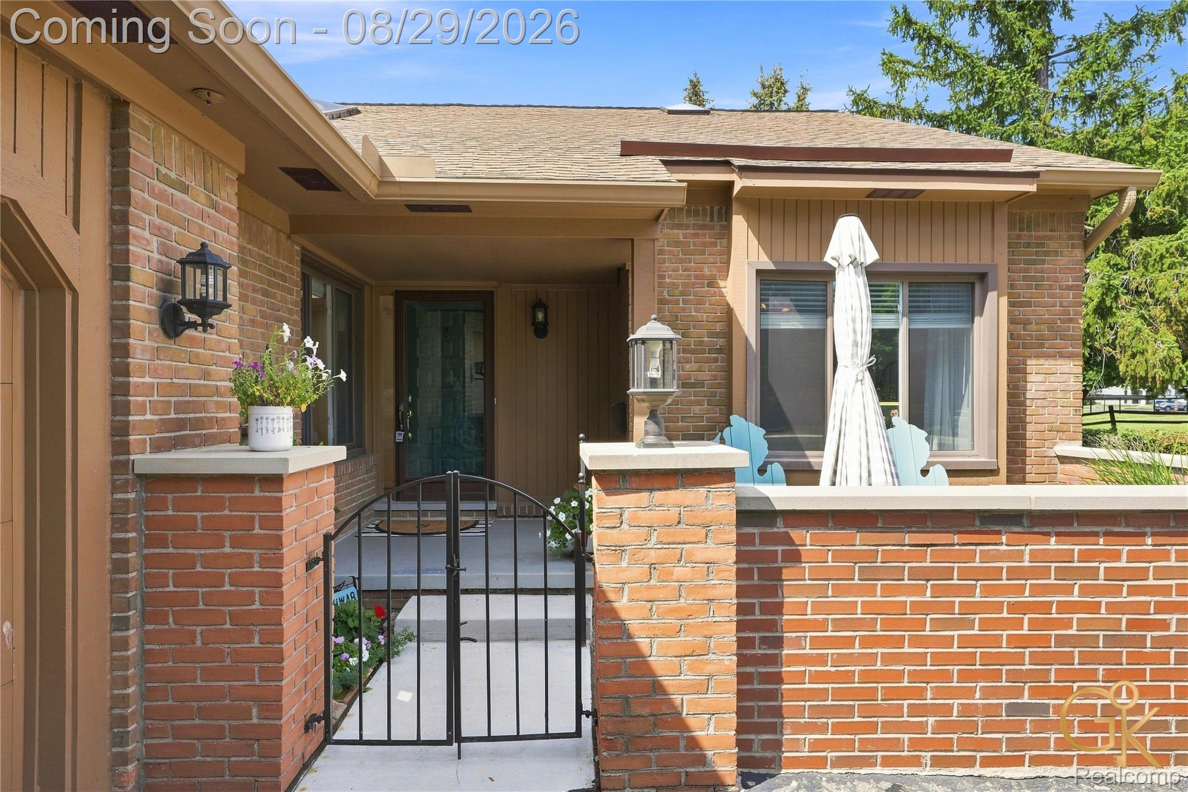
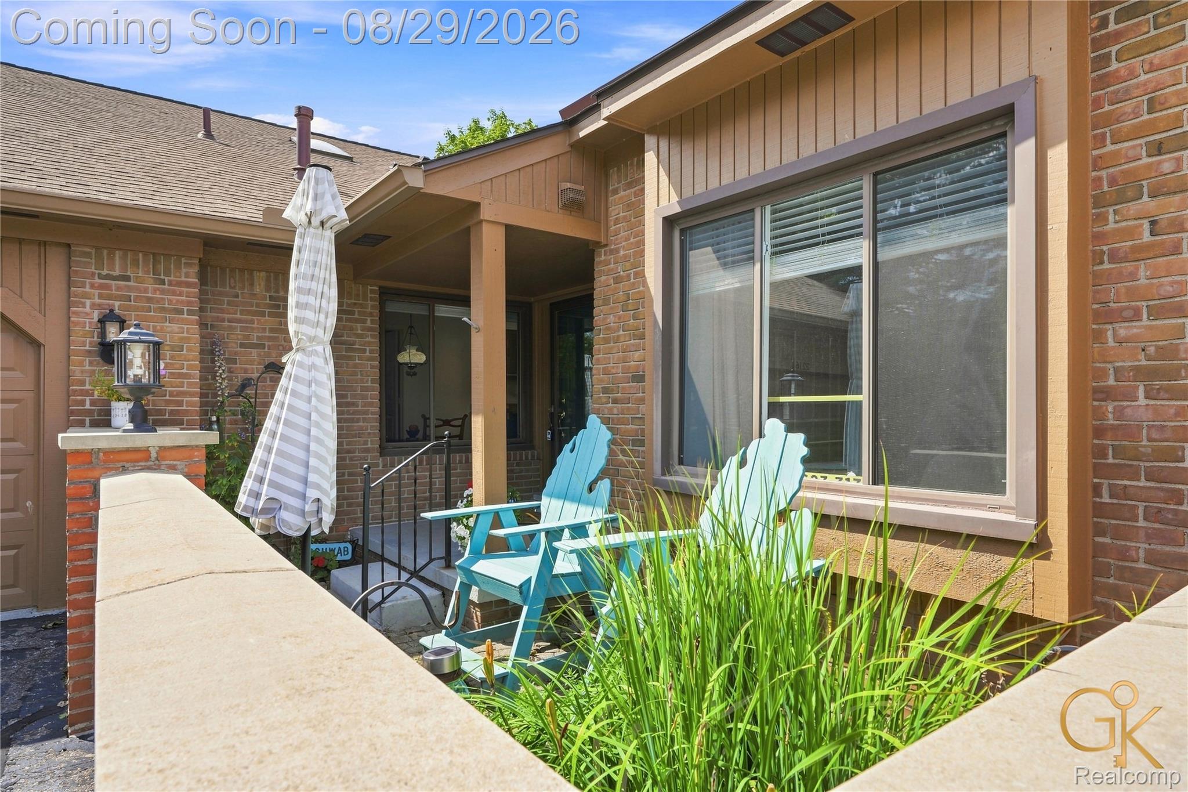
Rare opportunity to own a beautifully updated end-unit ranch style condo in the highly desirable Hampton Regency Park Condominiums! Homes in this sought-after community don't come on the market often, especially one this updated with a fully finished basement. Ideally located next to Hampton Golf Club and within the award-winning Rochester School District, this move-in-ready home is one you don't want to miss! Step inside to a bright, open layout featuring vaulted ceilings, recessed lighting, and multiple skylights that fill the home with natural light. The spacious kitchen features newer appliances, while the primary suite offers a private full bath with an updated shower. A second bedroom, full bath, and convenient first-floor laundry complete the main level. Enjoy even more space outdoors with a charming enclosed front patio and beautiful backyard deck, perfect for relaxing or entertaining. The fully finished basement adds exceptional living space with a large family/entertainment area, wet bar, bonus bedroom or office, third full bathroom, and plenty of storage. Major updates include furnace & A/C (2021), roof (2021), primary shower (2021), front brick wall (2021), kitchen appliances (2022), washer & dryer (2023), carpet (2025), and water heater (2026). Minutes from shopping, dining, golf, and M-59. Move right in and enjoy this rare Rochester Hills find!

Save
Ask
Tour
Hide
Share
Listing Snapshot
Price 
$349,900
Days On Site 
0 Days
Bedrooms 
2
Inside Area (SqFt) 
2,075 sqft
Total Baths 
3
Full Baths 
3
Partial Baths 
N/A
Lot Size 
N/A
Year Built 
1988
MLS® Number 
20261068576
Status 
Coming Soon
Property Tax 
$4,125
HOA/Condo/Coop Fees 
$390 monthly
Sq Ft Source 
Public Records
Friends & Family
Recent Activity
an hour agoListing first seen on site
2 hours agoListing updated with changes from the MLS®
General Features
Attached Garage 
Yes
Cross Street 
S of Hamlin / E of Rochester Rd
Disclosures 
No Restrictions, Taxes Homestead Exempt
Garage 
Yes
Garage Spaces 
2
Levels 
One
Parking 
Attached
Pets 
Yes
Property Sub Type 
Condominium
Security 
Smoke Detector(s)
Sewer 
Public Sewer
Special Circumstances 
Standard
SqFt Above 
1379
SqFt Below 
696
Style 
Ranch
Water Source 
Public
Interior Features
Appliances 
Gas Water HeaterDishwasherDisposalDryerFree-Standing Gas RangeFree-Standing RefrigeratorMicrowaveStainless Steel Appliance(s)Washer
Basement 
Finished
Cooling 
Central Air
Fireplace 
Yes
Fireplace Features 
GasLiving Room
Heating 
Forced AirNatural Gas
Interior 
Wet Bar
Laundry Features 
Laundry Room
Window Features 
Skylight(s)
BathFull 
Dimensions - 11 X 6
Bedroom 
Dimensions - 12 X 13
FlexRoom 
Dimensions - 14 X 13Level - Basement
Great Room 
Dimensions - 24 X 16Level - Basement
Kitchen 
Dimensions - 19 X 9
Laundry 
Dimensions - 10 X 6
Living Room 
Dimensions - 24 X 13
Master Bathroom 
Dimensions - 9 X 6
Master Bedroom 
Dimensions - 16 X 11
Save
Ask
Tour
Hide
Share
Exterior Features
Construction Details 
BrickWood Siding
Exterior 
BarbecueLightingPrivate EntranceTennis Court(s)
Lot Features 
Corner Lot
Patio And Porch 
DeckEnclosedPatio
Pool Features 
Community
Roof 
Asphalt
Windows/Doors 
Skylight(s)
Community Features
Association Amenities 
Maintenance Grounds
Association Dues 
390
Building Access 
GroundLevel
Community Features 
PoolClubhouseSidewalksTennis Court(s)
Financing Terms Available 
CashConventional
HOA Fee Frequency 
Monthly
MLS Area 
Area02151RochesterHills
Roads 
Paved
School District 
Rochester
Schools
School District
Rochester
Elementary School
Unknown
Middle School
Unknown
High School
Unknown
Listing courtesy of Golden Key Realty Group LLC: [email protected]


IDX provided courtesy of Realcomp II Ltd. via RealcompIILtd. Copyright © 2026 Realcomp II Ltd. Shareholders.

IDX information is provided exclusively for consumers' personal, non-commercial use and may not be used for any purpose other than to identify prospective properties consumers may be interested in purchasing and that the data is deemed reliable but not guaranteed accurate by the MLS.

Neighborhood & Commute
Source: Walkscore
Save
Ask
Tour
Hide
Share